One more room. A whole new everyday life.
A planning example: an extension that lets the house open towards the garden.
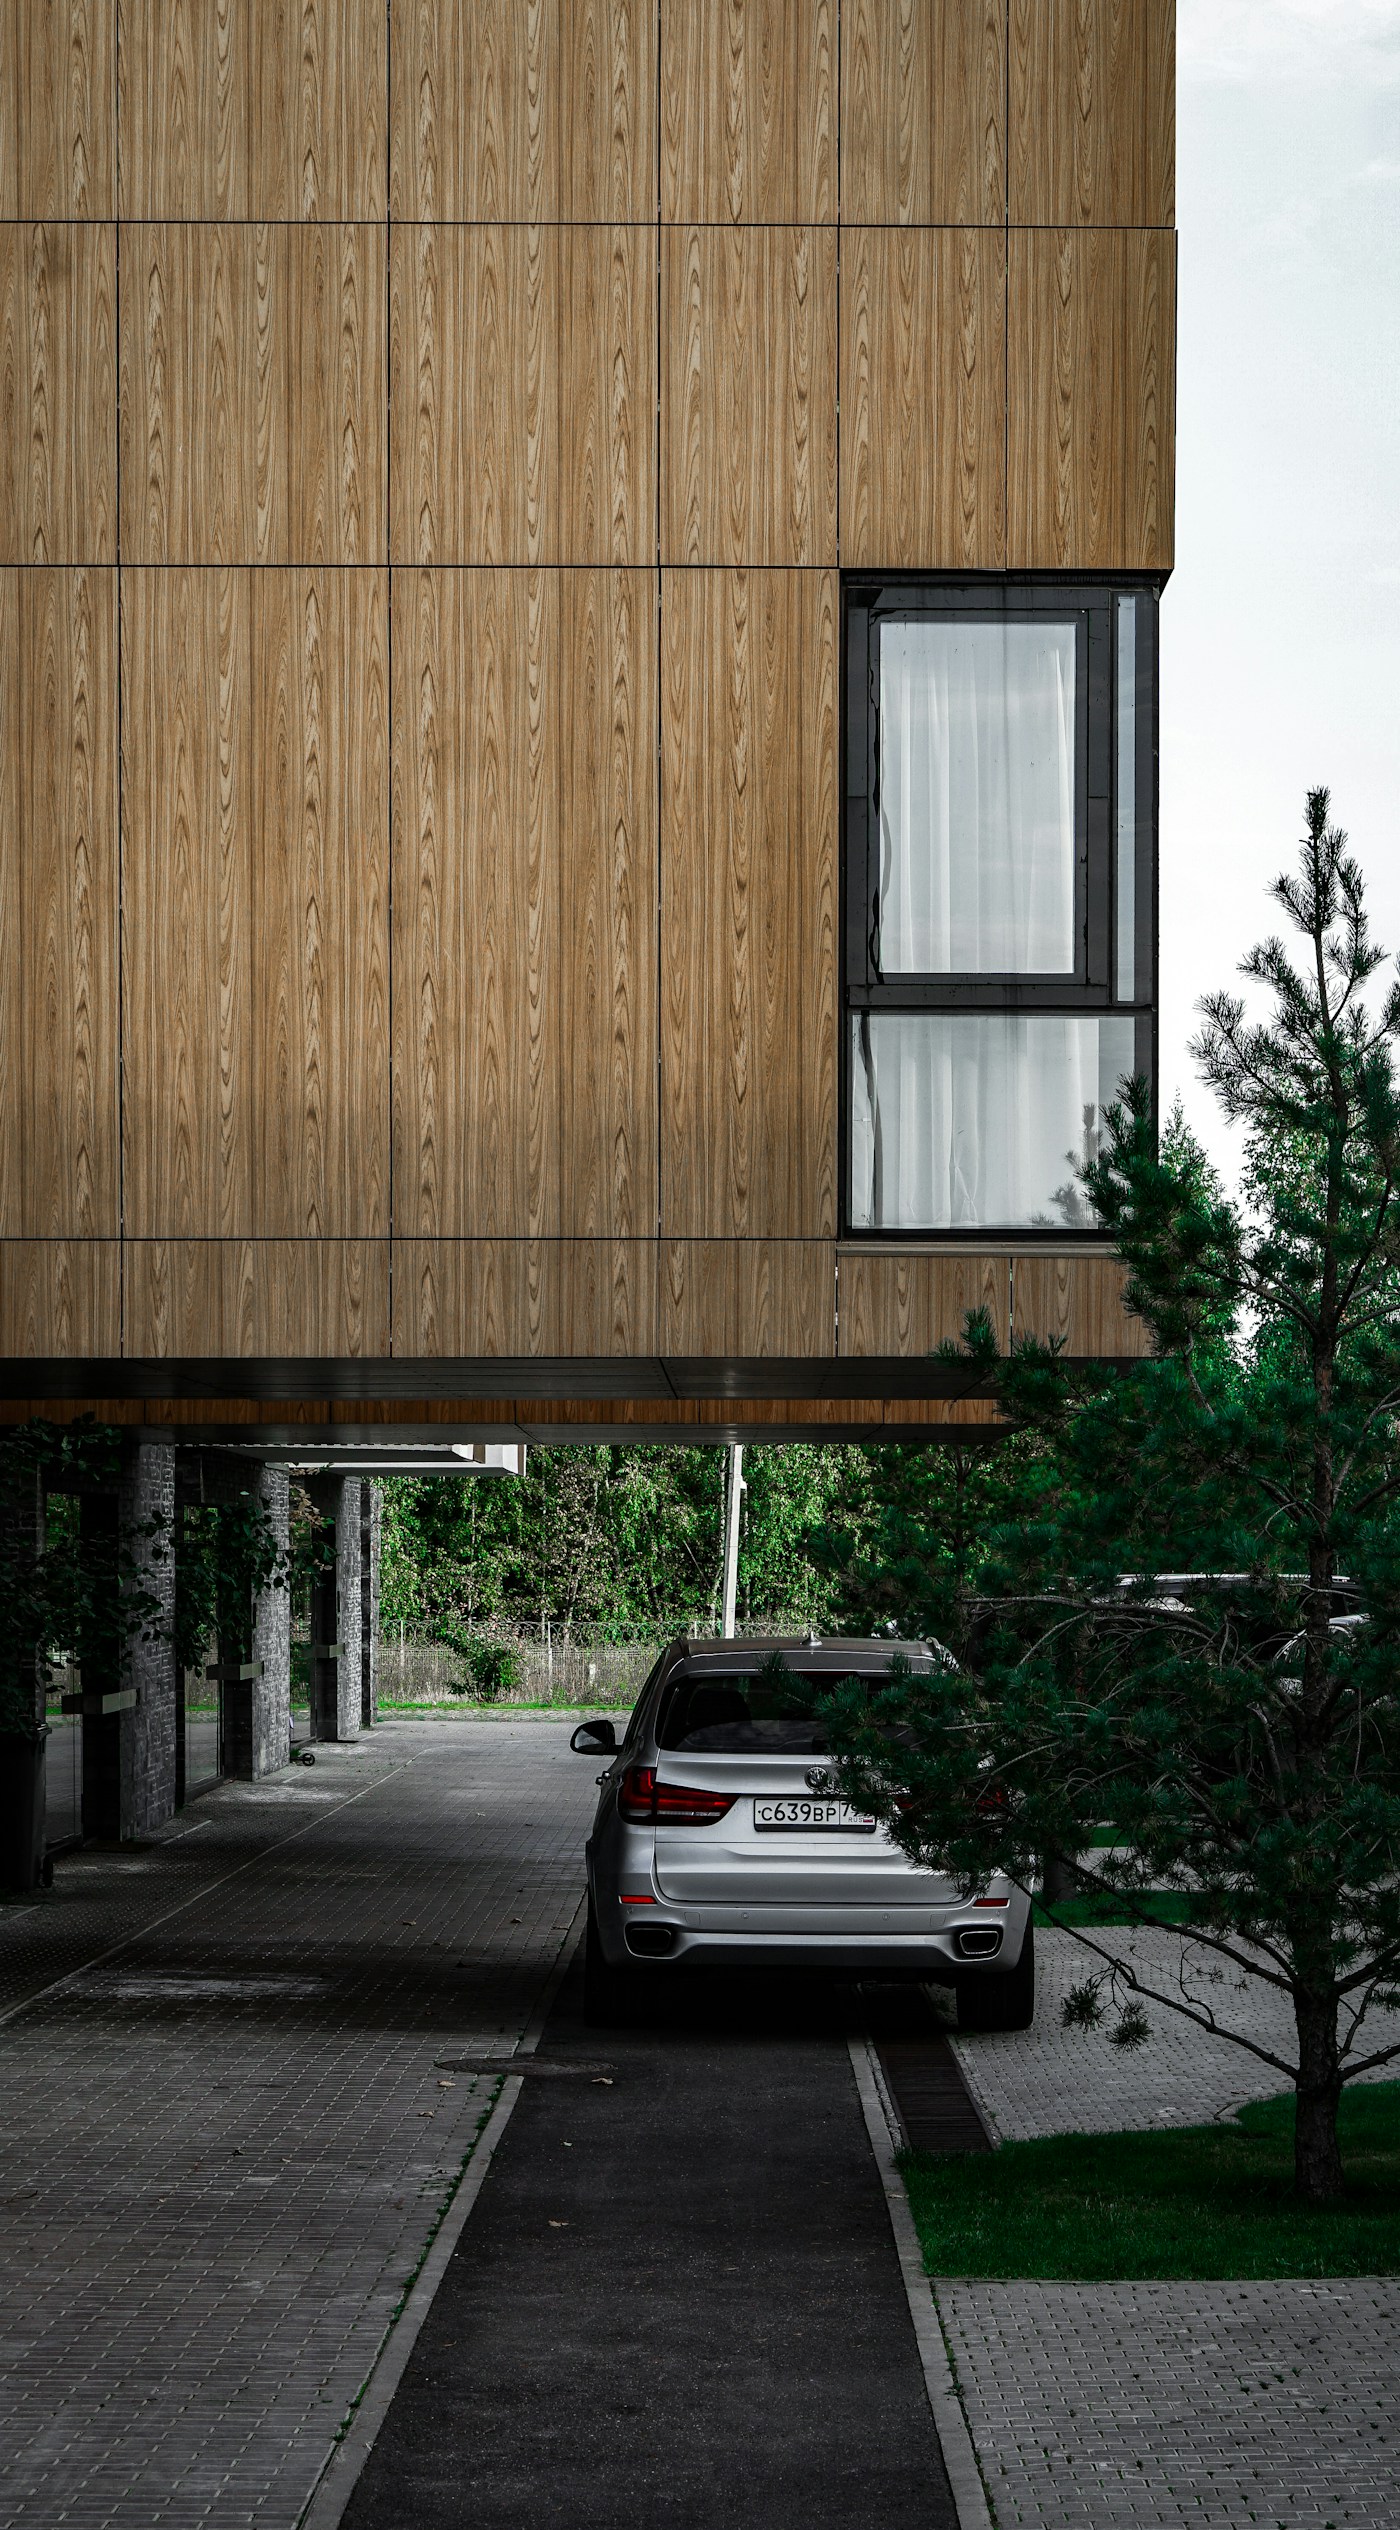
A house can grow with life.
When the kitchen becomes the family gathering place, a few extra square metres can make a big difference. In this example project, an extension opens up the space between the living room and the garden. The transition between old and new receives as much attention as the new rooms: the roofline, materials and the way light enters.
- Commission
- Extension to a detached house
- Materials
- Timber cladding and large glazed areas
- Purpose
- More daylight and room to gather
The example project in figures
- New living space
- 42 m²
- Illustrated construction time
- 14 weeks
- From groundwork to finished room
- 3 stages
The figures illustrate this example. Scope and timescale are agreed for each commission.
A plan you can follow.
A building project has many parts. You should always be able to see the next step.
Ground and frame
Groundwork and load-bearing structure.
Weather-tight building
Roof, windows and exterior cladding.
Finished rooms
Interior work and review.
Illustrated schedule for the example project. Your plan is tailored to the scope, decisions and deliveries.
Tell us about your plans.
You don't need all the answers. A couple of sentences about the house and what you would like are a good start.
We look at the possibilities
You show us the house and tell us what you would like to change.
We clarify the scope
Together, we go through wishes, constraints and what needs investigating.
You receive a next step
We agree on the way ahead before you decide on the building work.