A new chapter for an older house.
Renovation is about seeing what is worth keeping and what could be better.
More light. Better flow.
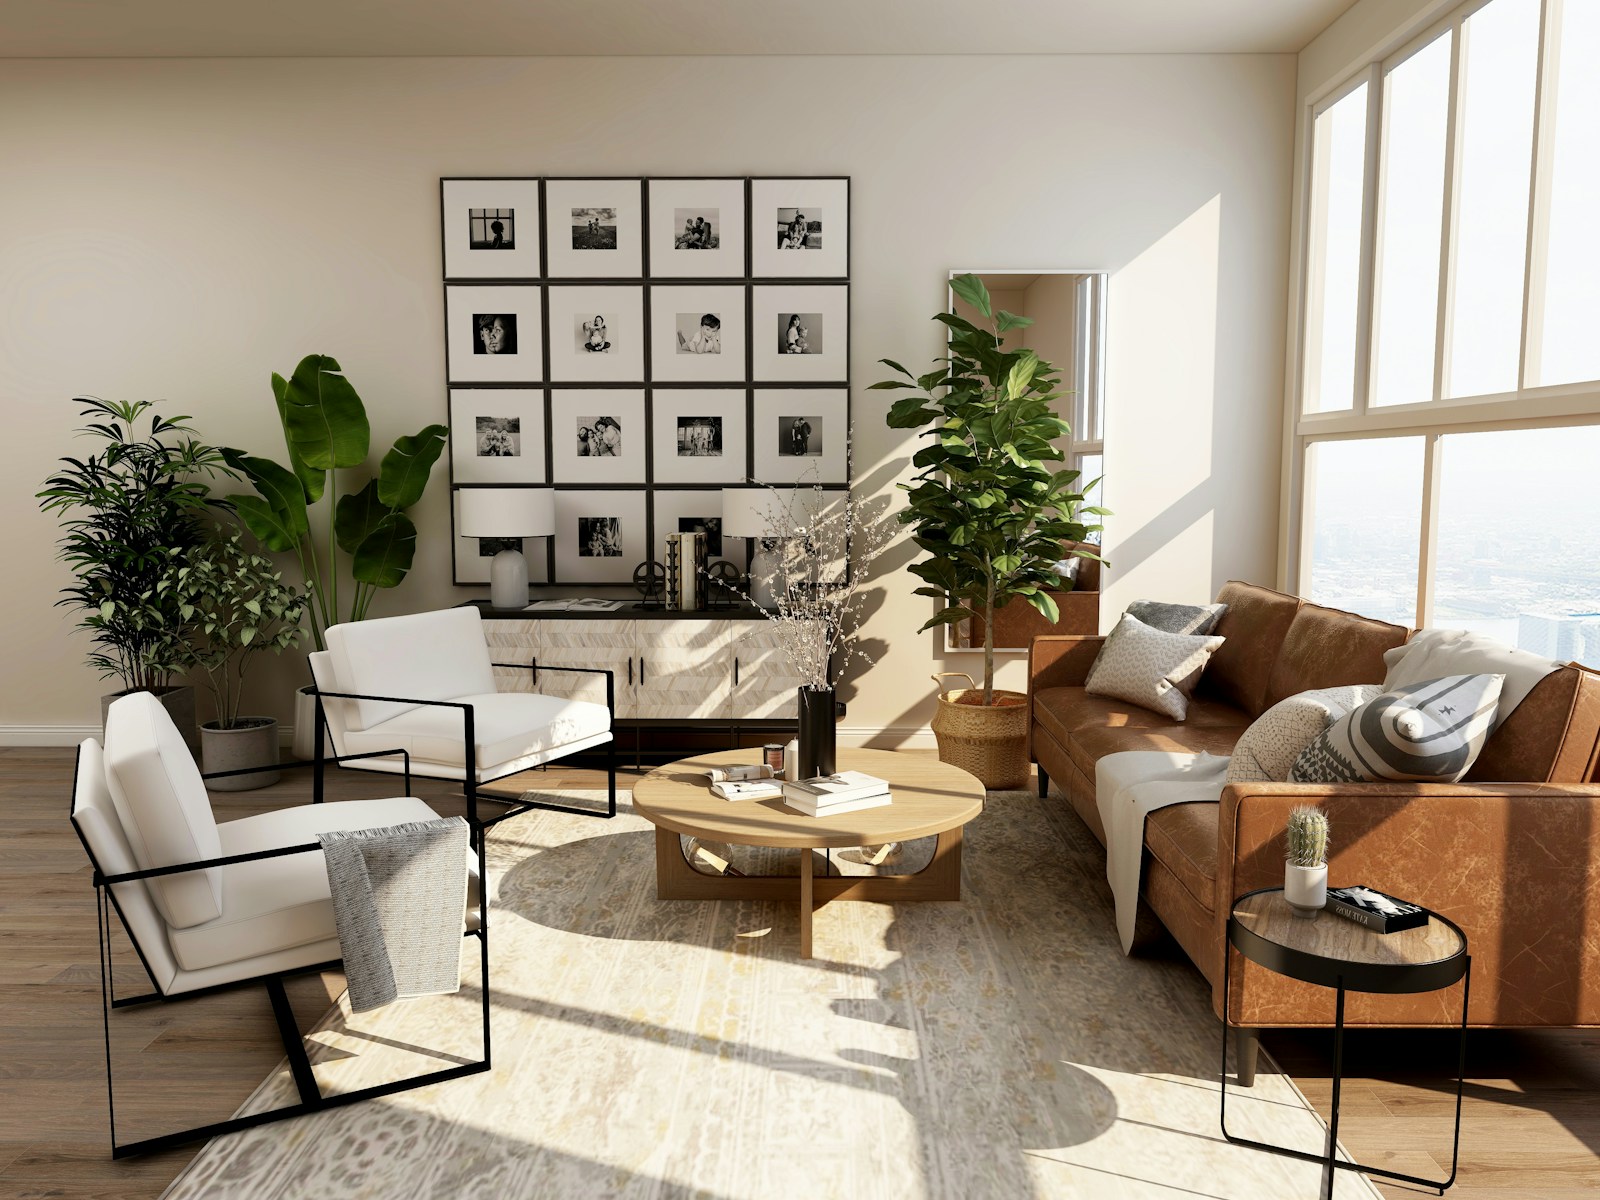
An older detached house can hold far more than its layout first suggests. In this example project, the kitchen opens towards the living room while new glazing connects the living space to the garden.
- What the project includes
- A new layout, upgraded surfaces and coordination of carpentry, electrical and plumbing work.
- Budget
- Agreed after a site visit
- The finished room
- Connected living spaces with room for everyday life and visitors.
The example project in figures
- Living area
- 145 m²
- Construction period
- 16 weeks
- Coordinated in the project
- 3 trades
A plan you can follow.
From the first conversation to the final review. We divide the work into clear stages.
Site visit and clarification
Needs, constraints and material choices.
Week 1–2
Plan and orders
Agreements, deliveries and sequencing.
Week 3–4
Building work
Trades are coordinated on site.
Week 5–15
Review and handover
Checks, documentation and keys.
Week 16
An example schedule. Duration and order are tailored to your project.
What would you like to build?
Tell us a little about your home and your plans. We'll contact you to agree on the next step.
- What you want to achieve
- Timescale and budget
- What we should look at together
You don't need finished drawings to get in touch.